
Structure
Column grid, main beams and bay division follow the selected footprint automatically.
Digital sales for access systems
Height, platform size, bay division, column and beam profiles, stair position and handrails are selected on the 3D model—turning a hand sketch into a verifiable enquiry.
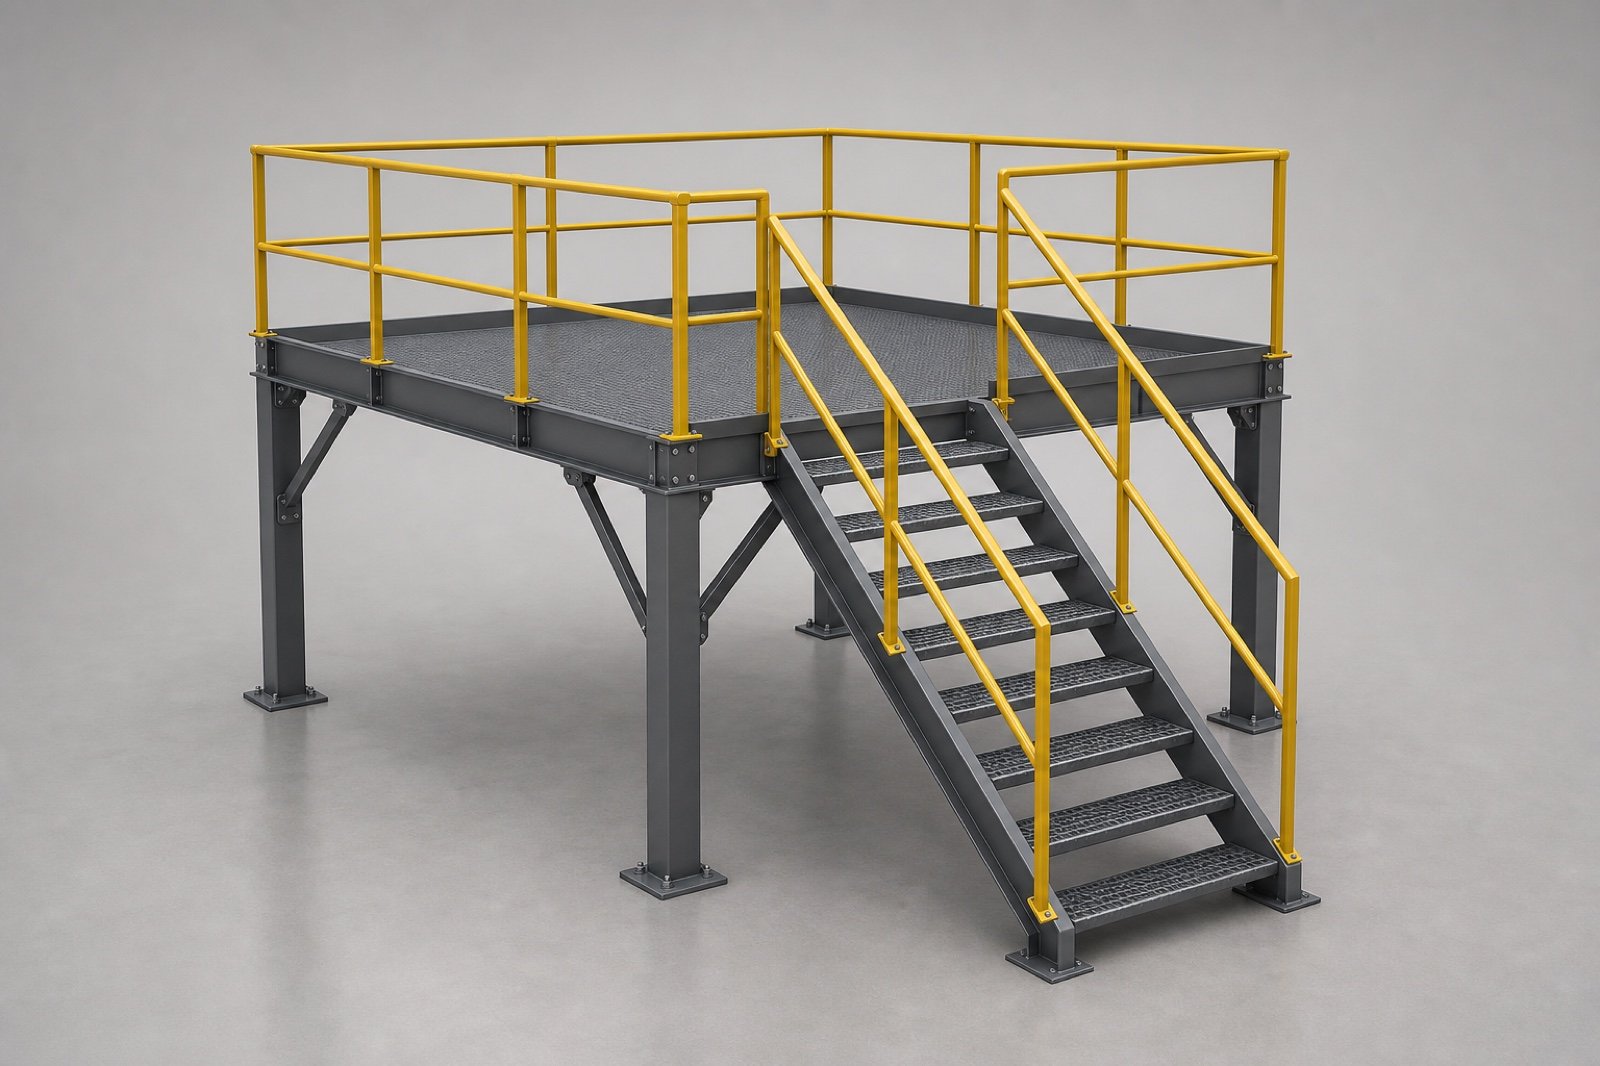
From hand sketch to a costable enquiry
Stairs and platforms are almost always engineered to order—which is exactly why every enquiry costs design time. The configurator takes care of the 80 percent that repeats every time.
Height, platform size, bay division, stair position, stair width and handrails are selected directly on the 3D model.
Step count, rise-to-going ratio, bay layout and bracing follow your encoded rules instead of daily judgement.
The enquiry contains a view, key dimensions, profile selection and components as a structured list.
The customer sees their structure; your work preparation starts with key dimensions, profiles and quantities instead of a sketch on squared paper.
Recent confBuild projects
The confBuild reference model computes platform, bay division, stair flight, handrails and bracing from the same parameters—a blueprint for your own modular system.
This could be your product ↗
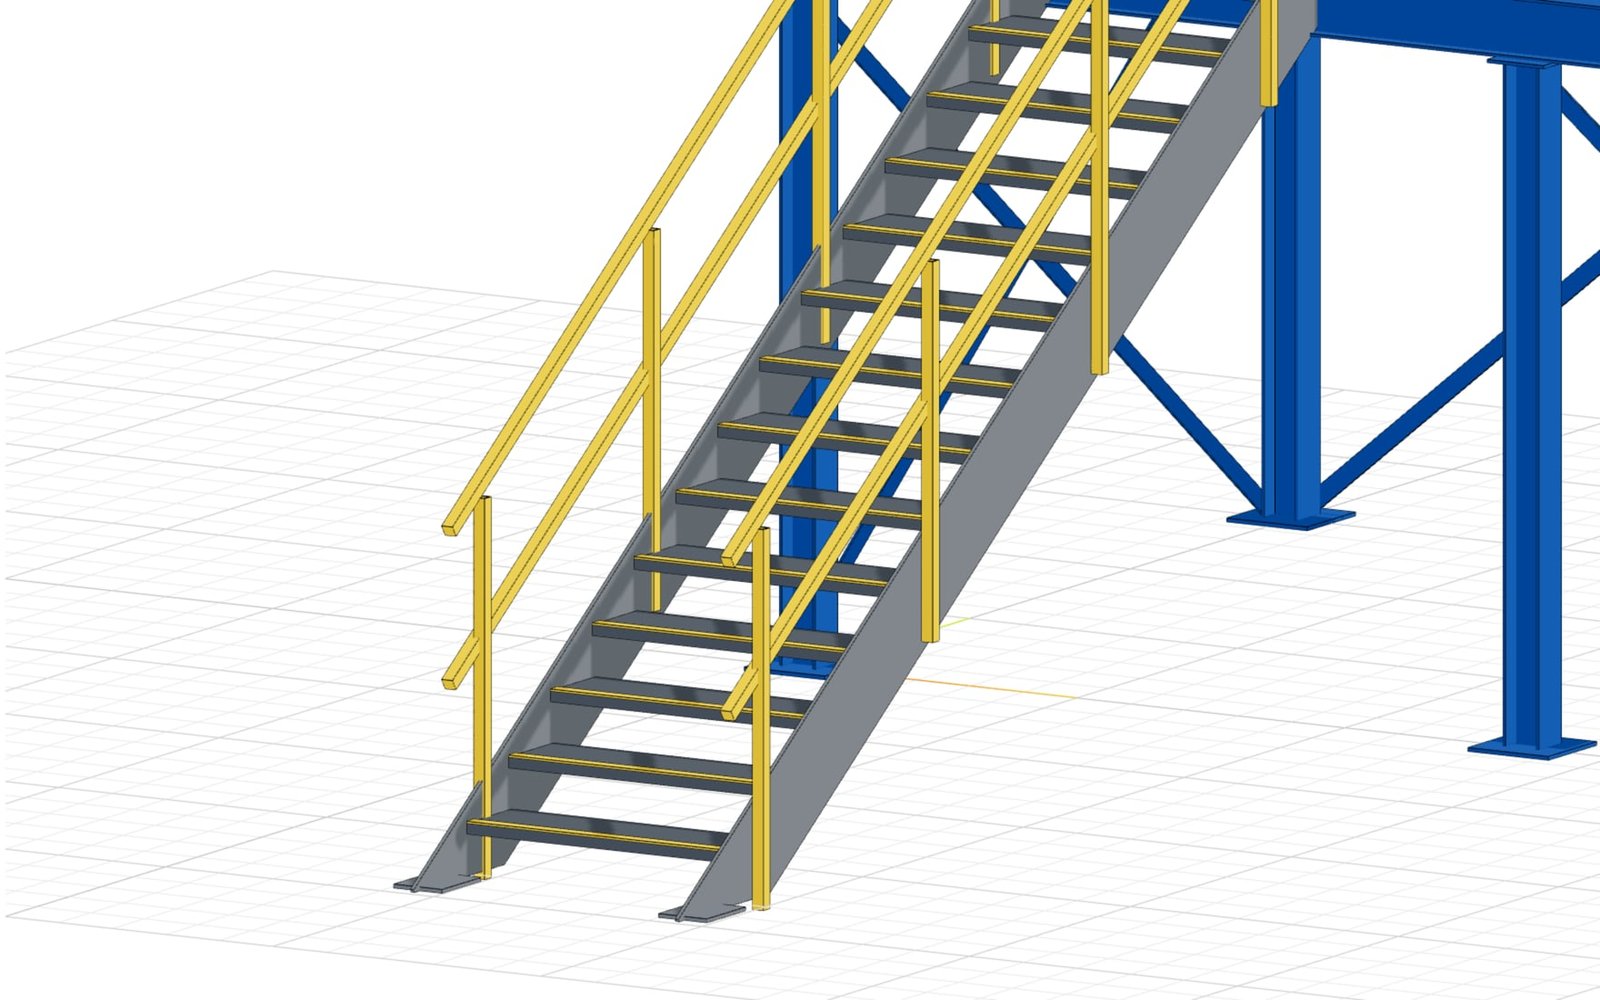
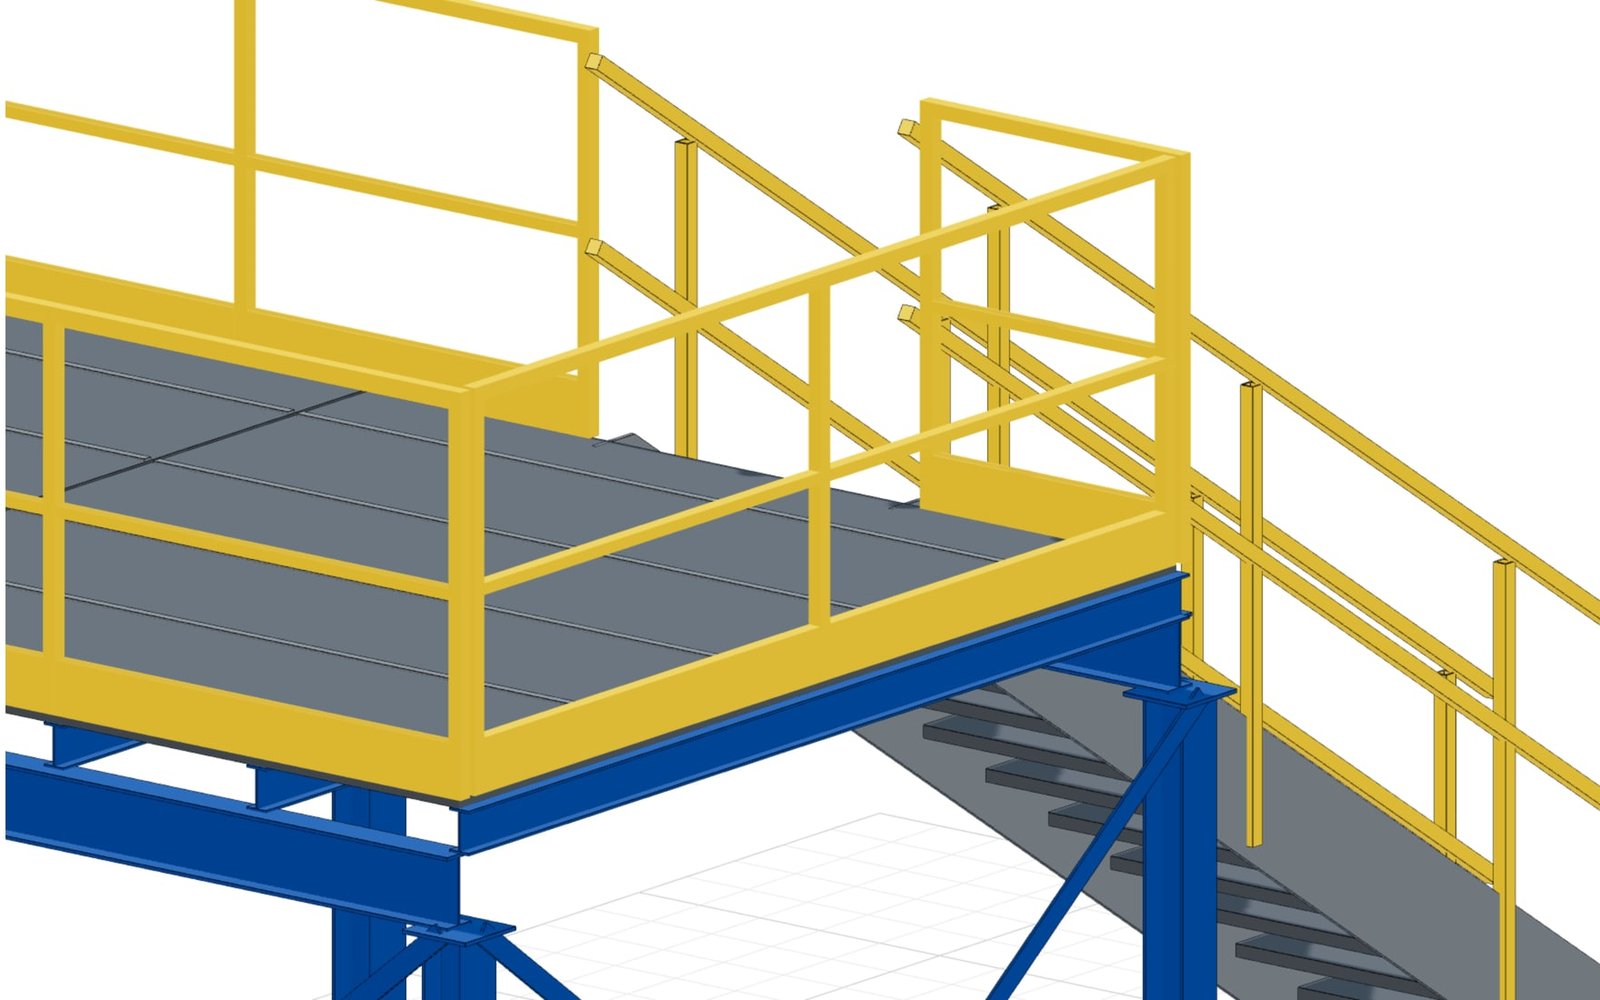
Modular system instead of one-off engineering
Columns, main beams, decking, stair flight, handrails and bracing respond together as soon as height, footprint or bay division changes.
Map my product system ↗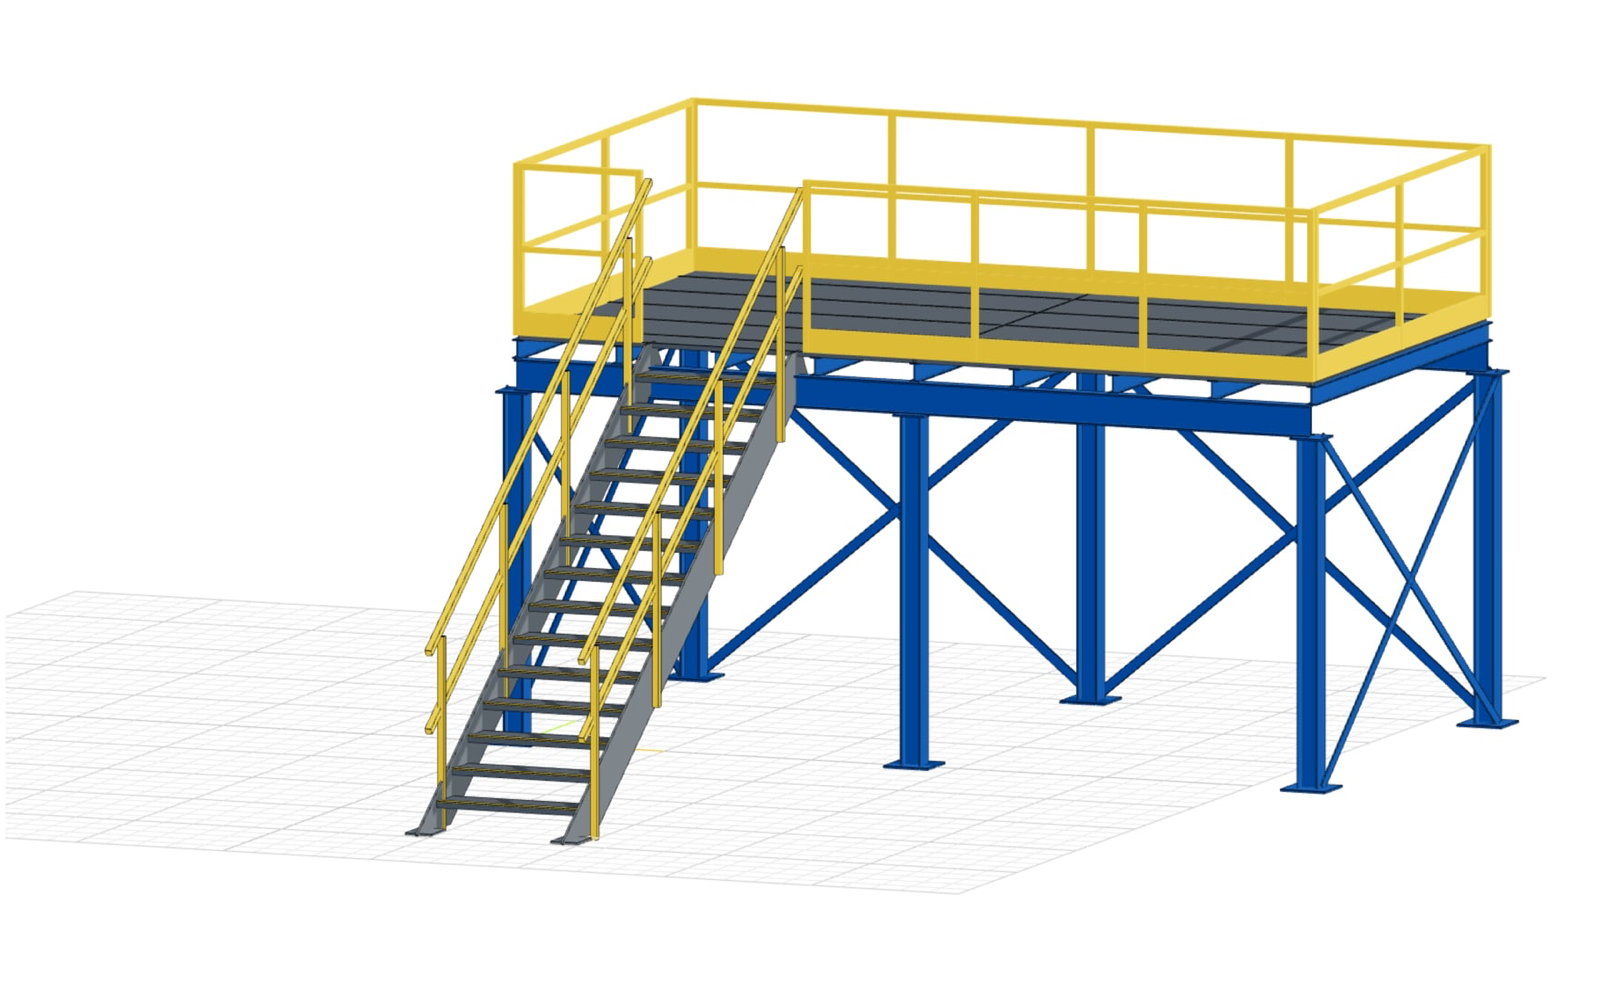
Column grid, main beams and bay division follow the selected footprint automatically.
Step count and rise follow from the height—stair position and width stay freely selectable.
Handrails, knee rails and diagonal bracing are added wherever your rules require them.
The structure delivers key dimensions, profiles, components and a costable enquiry.
From enquiry chaos to a costing basis
The process graphic shows how a typical off-the-cuff enquiry becomes a complete, costable configuration.
Powered by the confBuild CAD kernel
The confBuild CAD kernel recomputes the structure from key dimensions and design rules. Change the height and step count, stringer length, column lengths and handrail division follow automatically—real geometry instead of scaled brochure images.
Experience the CAD kernel →The same parameters reliably produce the same geometry—reproducible instead of merely similar.
Parts and accessories remain connected through clear dependencies and product rules.
Structured parameters and component data can feed enquiries, BOMs and subsequent workflows.
Interactive in the web browser—without local CAD installation and directly in your sales experience.
More than a beautiful 3D view
The configurator removes the repetitive work from your design office while giving customers a picture of what they are actually ordering.
Check the potential for my range →Height, footprint and equipment are settled before an engineer ever looks at it.
Recurring standard structures are generated parametrically instead of redrawn each time.
Quantities and profile selection provide a solid basis for pricing.
Your design rules live in the model—not only in one colleague's head.
Focused remote pilot
We capture dimensions, profile series and design rules for one frequently built structure.
We build the 3D model, controls and enquiry flow as a focused prototype.
The pilot runs in your brand and is refined with sales and work preparation.
Ready for a digital modular system?
In 20 minutes we identify the best pilot structure and map out a sensible first step.
Contact
Briefly describe your product or assembly – you will get a reply within one business day.
Prefer plain email? daniel@confbuild.com
Prefer to talk? Book a 30-minute call →
A service by confbuild.com – parametric 3D configurators for your product.
Book a call
Choose a free 30-minute slot. You get a calendar invitation right away – no sign-up, no back and forth.
Prefer to write? Go to the contact form
Loading available times …
Please pick a day first.
The calendar invitation is on its way to your inbox. It also contains a link to cancel the appointment.